Check Access Before the Delivery Truck Leaves Jet Park
Start with the route into the site, not the equipment room. Measure gate width, turning circles, overhead cables, low branches, driveway strength and any tight corners inside the plant area. In Gauteng, many delays happen because a truck can reach the premises but cannot get close enough to the final position, or a crane cannot set up safely. If the site is in an industrial park in Boksburg, Midrand or Germiston, confirm security access, loading bay hours and whether the estate needs advance notice for heavy vehicles.
For larger boilers and incinerators, clear the path from the point of offload to the installation area. Remove loose pallets, drums, old pipe offcuts and anything that could trip a rigging team. If the floor is polished concrete, painted, or recently sealed, ask what protection is required. Wet weather in summer and coastal humidity on the East Rand can also make access slippery, so plan for mats, ramps and spotters where needed. A small snag now can hold up a whole day later.
- Confirm gate and door openings in millimetres, not estimates.
- Check overhead clearance for forklifts, chain blocks and lifting frames.
- Tell us about stairs, narrow passages, mezzanine levels or roof access.
- Arrange site security and delivery permits where the complex requires them.
Prepare the Foundation and Equipment Plinth
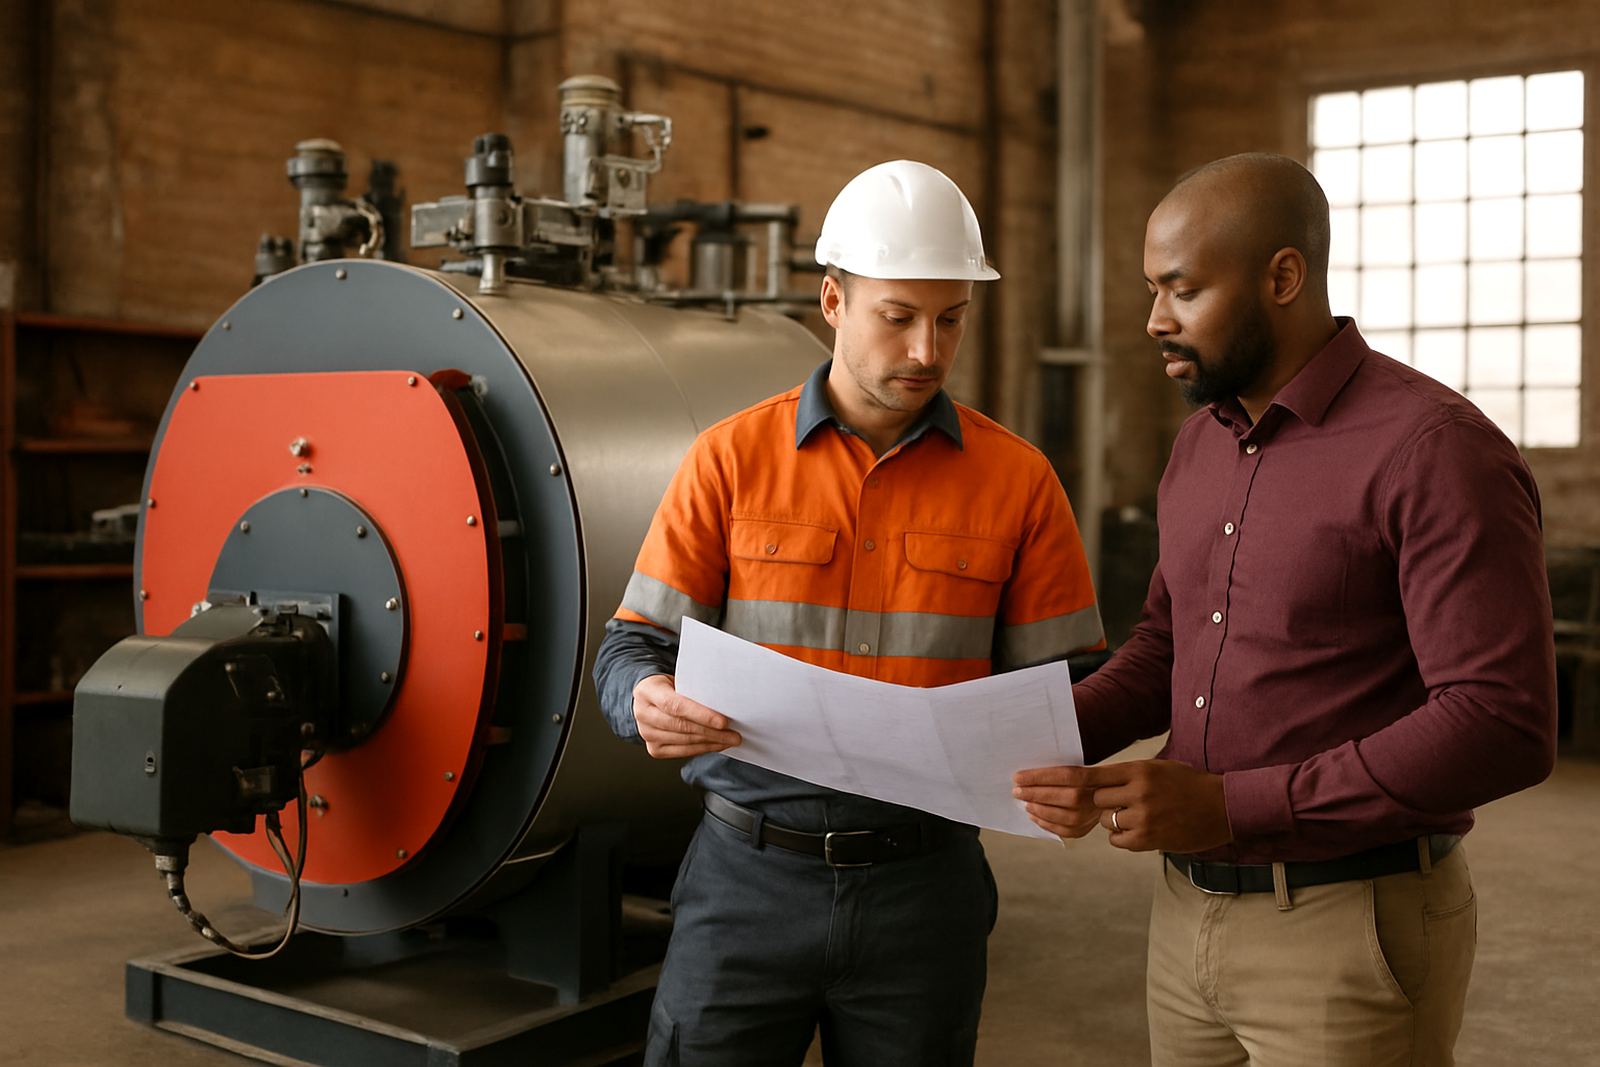
The base under the plant matters as much as the plant itself. Boilers, calorifiers and inline heaters need level, sound support with enough load capacity for the operating weight, water content and any maintenance access. If the unit sits on a plinth, verify the height, finished level and anchor points before delivery. A foundation that is even 10 mm out can create alignment issues on pipework, flanges and service clearances.
For incinerators and any unit with refractory or ash handling components, make sure the slab is clean, dry and cured properly. Do not rush in a fresh pour just to meet a handover date. Concrete must be fully ready, and if the site is near the coast or in an area with high groundwater, check for moisture ingress and edge damage. Ask your contractor for the drawing showing the exact footprint and hold-down positions. We sometimes see a pad cast for the old plant and then the new unit arrives 150 mm off, which means rework before the first bolt goes in.
- Verify floor load rating and slab thickness with the civil contractor.
- Check that the plinth is level and the top finish matches the installation drawing.
- Leave space for drain connections, inspection panels and future maintenance.
- Do not paint, tile or cover the base until the final set-out is confirmed.
Make Sure Utilities Are Ready at the Wall
Before installation day, confirm that all services are live, isolated correctly and available at the right point. This includes electrical supply, water, steam or condensate lines, fuel supply, ventilation, drainage and any control cabling. If the equipment depends on single phase or three phase power, check the breaker sizes, cable route and lock-off points. Load-shedding plans should also be agreed in advance, especially where controls, pumps or fans need a backed-up supply to stay safe.
For combustion equipment, fresh air intake and flue routing must be sorted before the team arrives. There should be enough space for venting, cleaning access and safe discharge above roofline where required by local rules. If the plant uses gas or another fuel, the supply must be pressure tested and signed off before connection. Water quality is another item that gets missed too often. Hard water, high chlorides and untreated make-up water can shorten the life of boilers and calorifiers fast, so the treatment point must be ready from day one. We also need a proper drain for blowdown and washout, not a bucket and a prayer.
- Label isolation valves, breakers and emergency stops clearly.
- Confirm voltage, current and phase with the electrical contractor.
- Check fuel line size, pressure and shut-off arrangement.
- Provide drains, tundishes and safe discharge points for blowdown and overflow.
Confirm Pipework Tie-Ins and Valve Positions
The biggest delays on site are often tie-ins. Make sure the connecting pipework is already routed, supported and capped off at the correct height and direction. Boilers and calorifiers need proper isolation valves, strainers, non-return valves, drains, vents and flexible sections where movement is expected. Inline heaters may need close attention to inlet pressure and bypass arrangements, while incinerators may require linked services such as combustion air, drain runs and temperature instrumentation.
Every tie-in should be verified against the latest mark-up, not an old drawing stored in a filing tray somewhere. If you are working in an occupied plant, schedule the shutdown window and tell all affected users early. Municipal or site rules may also require water shutoffs, fire system isolation or hot work permits, so get those in place ahead of time. A good handover depends on small details: flange ratings, gasket material, pipe support, access for future maintenance and enough straight length for instruments. If a line needs welding on the day, the installation slows and the risk goes up.
- Match pipe sizes, pressure ratings and connection types before delivery.
- Leave enough straight pipe for instruments, strainers and service access.
- Install temporary blanks or caps to keep dirt out of open ends.
- Confirm who is responsible for final welding, testing and reinstatement.
Plan Safety, Permits and Site Rules
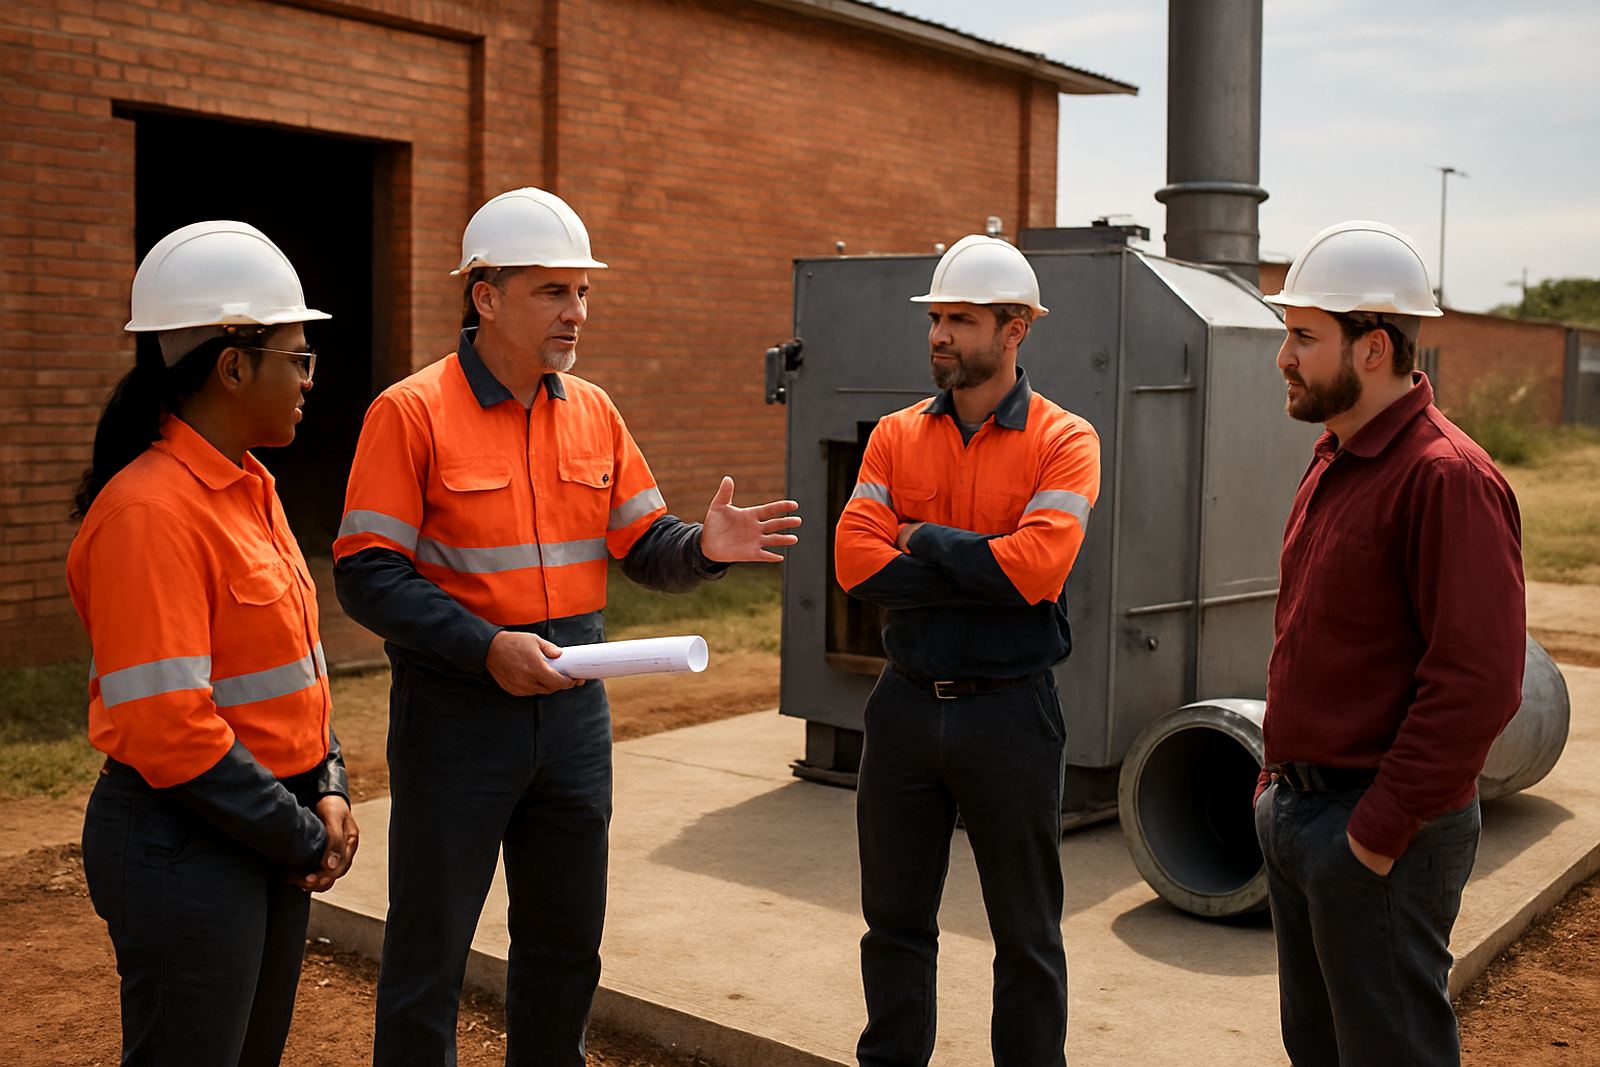
Every site has its own safety requirements and they should be clear before work starts. Induction, PPE, permit-to-work systems, confined space rules and hot work controls all need to be arranged in advance. If the plant room is tight, check ventilation and gas testing requirements. If lifting gear is involved, confirm the lifting plan, qualified operators and exclusion zones. In some industrial areas around Pretoria and Johannesburg, the site gate will not allow entry without the right paperwork, and that can stall an entire team at the boom gate.
Emergency access must be kept open during the installation. Fire extinguishers, eyewash points and first aid kits should be in place, and the team should know where the nearest emergency shutoff is. If there are contractors from different trades on the same floor, coordinate the sequence so that electrical work, pipework and rigging do not clash. Clear communication saves time and keeps the job cleaner. We always recommend one site contact who can make quick calls and keep decisions moving.
- Complete inductions for everyone entering the plant area.
- Issue permits for hot work, lifting and shutdowns before the start time.
- Keep emergency exits, extinguishers and access routes open.
- Nominate one responsible person for sign-off and daily coordination.
Use the Final Readiness Checklist Before Delivery Day
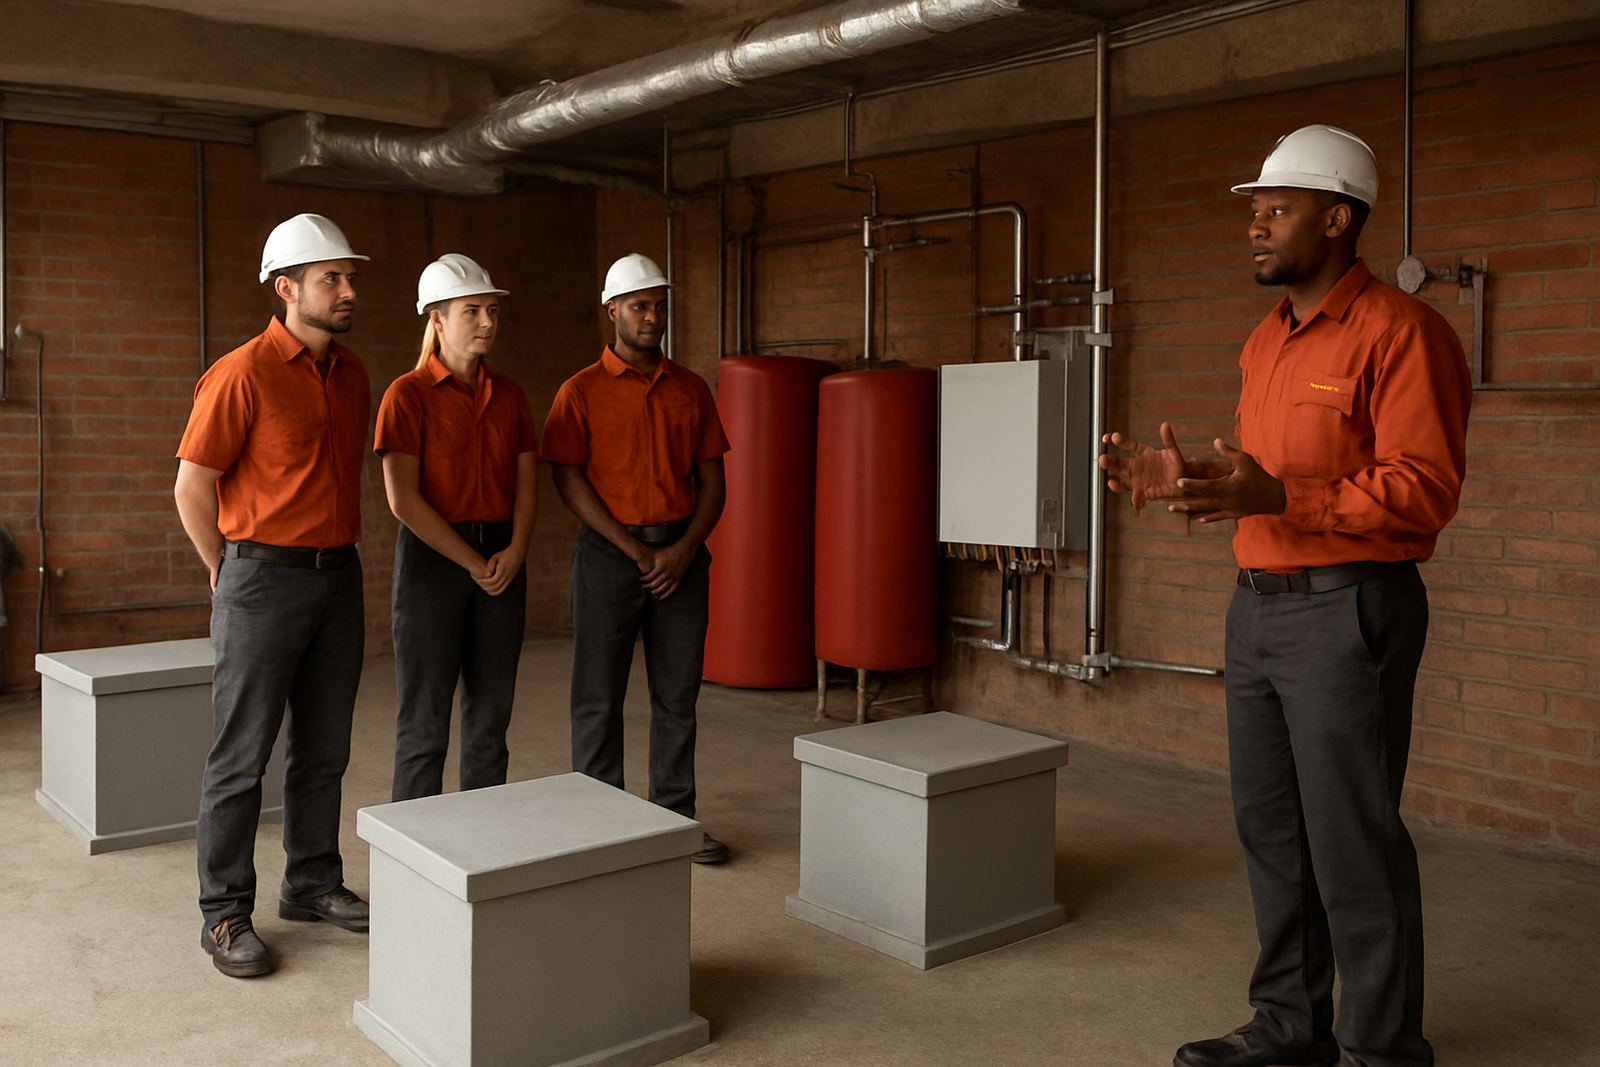
Once the civil, mechanical and electrical work is complete, do one final walk-through with the installer and the site team. Check that the plant room is clean, the access route is clear, the foundation is ready, services are live, and the tie-ins are visible and labelled. Confirm that any loose items have been moved away from the installation zone and that spare parts, manuals and commissioning records are on site or easy to fetch. It is also worth checking lighting, especially if the handover may run late or load-shedding could cut the area dark.
If anything is not ready, say so before the truck loads out. A short delay is better than sending equipment to a site that still needs pipe supports, valve tags or a concrete edge repaired. Our teams work across Gauteng and nationally, so when the preparation is right we can move straight into set-out, connection, testing and commissioning. The better the site is prepared, the quicker the plant gets into service and the fewer surprises there are after start-up.
- Access clear, foundation ready, services live, permits approved.
- All tie-ins labelled, capped and in the correct position.
- Site contact available for sign-off and decisions.
- Commissioning date confirmed with all contractors.